Local Pickup Benefit
Enjoy up to $100 off when you pick up your order at our studio.


A hallway is a room nobody is ever in. You pass through it, at walking pace, about two feet from the wall. Nothing in it is ever looked at squarely.
Which is why it gets decorated last and gets it wrong most often. The usual mistake is treating a corridor like a small living room — hanging a piece sized for a wall you can step back from, in a space where stepping back is not an option.
A hallway is a geometry problem before it is a taste problem. Once you have the measurements, the choices mostly make themselves.
In a standard 36-inch hallway you can only stand about 24 to 30 inches from the wall, so side-wall pieces should stay compact and shallow — ideally under an inch and a half of protrusion. Save the single large piece for the end wall, where you actually have viewing distance. Hang everything on one 57-inch centerline.
Residential building code sets a minimum hallway width of 36 inches. Most homes run 36 to 42; 48 inches counts as generous.
Subtract your own body and a standard hall gives you roughly 24 to 30 inches of effective viewing distance on the side walls. You cannot back up. That single number drives everything else.
There is a long-standing guideline that a piece is best viewed from about one and a half times its diagonal. A 24 × 36 inch frame has a 43-inch diagonal, which wants around 65 inches of standoff. In a 36-inch hallway you have less than half that.
Here is where it gets interesting, and where we would give different advice from a print retailer.
The viewing-distance rule exists for compositional work — a landscape, a figure, a scene you need to read as a whole. Stand too close to a large print and you see fragments instead of a picture.
Texture behaves differently. A moss panel is not a picture you decode, it is a surface. At 24 inches you see the depth of the mounds, the shadows between clusters, and the color variation — arguably better than you would from across a room. Read in pieces, it is still working.
That holds for all-over textural designs. It does not hold for pictorial pieces where the composition is the product — a landscape or a figure built in moss still wants distance, and a hallway will not give it one.
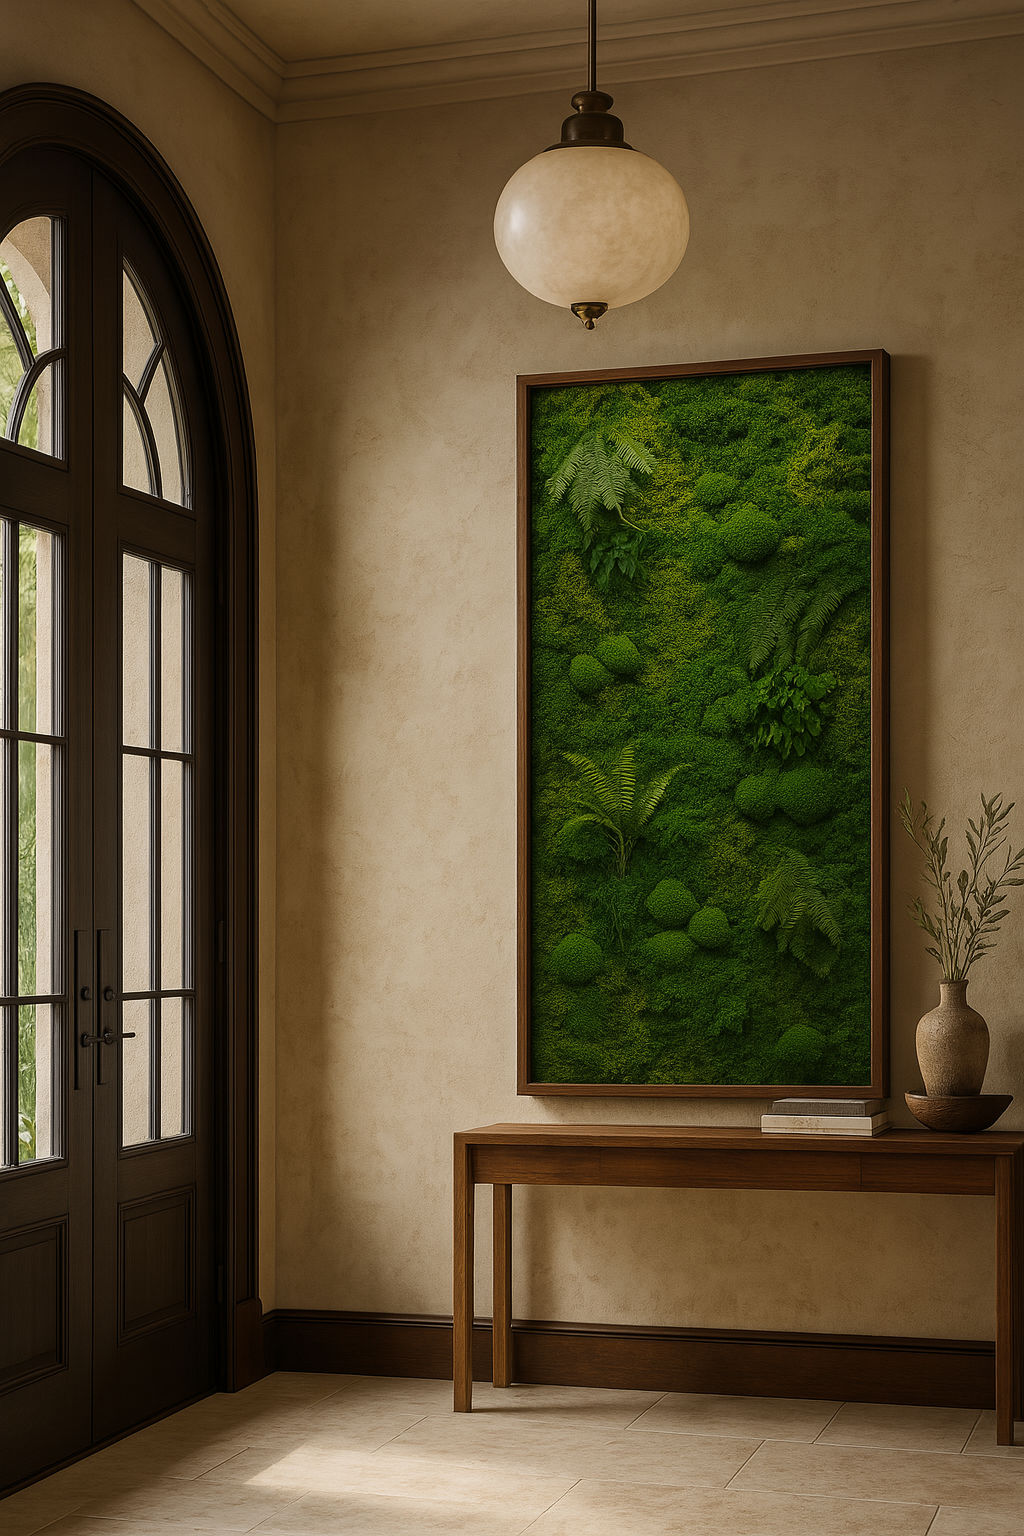
In every other room, width is the number you worry about. In a hallway it is depth.
The accessibility standard used in commercial buildings caps wall-mounted objects at 4 inches of projection into a circulation path between 27 and 80 inches above the floor. Homes are not bound by that, but it is the only published figure for how far something can stick out before people walk into it.
In practice, corridors want much tighter than that. Aim for under 1.5 inches, and preferably under an inch, of total protrusion. Anything deeper catches shoulders, coat sleeves and bags — and in a hallway, it will be caught repeatedly rather than once.
Because we build our frames in the studio, profile depth is something we can adjust rather than something you have to accept. Worth being straight about the limit, though: below roughly an inch of relief, moss stops reading as moss and starts reading as a flat green surface. If a corridor genuinely needs a one-inch profile, a print may serve you better than we will. Ask us for the wall-to-face depth of any specific piece — frame body, cleat and moss relief together — before you commit.
Most articles treat this as a matter of preference. It is geometry.
| End wall | Side walls | |
|---|---|---|
| Viewed from | The full length of the corridor | 24–30 inches, obliquely, in motion |
| Best for | One larger statement piece | A repeated run of smaller pieces |
| Size guide | 60–75% of the wall width | Compact — and shallow |
| Composition | Pictorial work reads properly here | Texture and pattern win |
If your hallway has an end wall, that is your one opportunity for scale. Use it.
Consistency of the centerline matters more in a hallway than anywhere else in the house, because someone walking past registers the horizontal line before they register any single piece. One frame 2 inches off breaks the run.
Our size finder covers proportions for other rooms.
Many hallways have no natural light at all, which means the fixture you choose is the artwork's lighting.
Color rendering is what matters. A high-CRI source (90 and above, ideally 95) renders greens properly; cheap fixtures flatten them toward gray. Aim accent lighting at roughly 30 degrees from vertical — steeper throws your own shadow onto the piece, shallower produces glare.
For textured work this is not a refinement. Raking light across a moss surface creates the shadow that makes the depth visible; flat overhead light erases it.
The upside of a windowless hall is real: preserved moss fades under prolonged direct sun, and a corridor gives it none. It is one of the better environments in a house for the material.
If you are in a bungalow, greystone or two-flat, your hallway walls are likely plaster and lath rather than drywall. That changes the method.
Our French cleat guide covers mounting anything heavy properly.
Any hallway meeting the 36-inch residential minimum can take artwork. Width does not limit whether you hang something so much as what size and depth makes sense once you are standing 24 to 30 inches away.
Commercial accessibility standards cap projections at 4 inches, but that is a collision limit rather than a comfort one. In a home corridor, keep total protrusion under about 1.5 inches so shoulders and bags clear it.
Both, in different places. A run of smaller pieces suits the side walls, which are only ever seen obliquely and close up. A single larger piece belongs on the end wall, where you have the full length of the corridor as viewing distance.
Center everything at 57 inches from the floor and keep that line consistent across the entire run. In a space people move through, the alignment registers before any individual piece does.
Textured work, because it holds up at close range and under artificial light. A windowless hall also suits preserved moss particularly well, since direct sunlight is what fades it over time.
Pre-drill rather than driving anchors straight in, use a 2-inch screw into a stud for anything heavy, and do not trust a standard stud finder over lath. Picture rail, where a house has it, avoids holes entirely.
Every piece we make is built by hand in our Chicago studio, and because we make the frames ourselves we can build to a corridor's constraints rather than asking you to work around a stock size. Browse our moss frames, walls and panels, or start with custom moss artwork if you want something sized and profiled for the space. You can also preview a piece on your own wall before deciding.
The Moss Shop specializes in handcrafted preserved moss artwork for homes and businesses.