Local Pickup Benefit
Enjoy up to $100 off when you pick up your order at our studio.


The dining room is the only room in a house where people sit still and look at a wall for two hours. Chairs drawn in. Everyone facing roughly the same direction. The same wall, until the plates are cleared.
It is the most attentive audience any artwork in a home will ever have, and the most fixed. That changes the rules more than most decorating advice admits — because almost every guideline you will read was written for someone standing up.
The buffet wall and the wall behind the table are two different problems. Above a sideboard, size art to two-thirds of the furniture width and hang it at the usual 57-inch centerline. On a wall seen only from the table, drop the centerline to 52–54 inches, because seated eye level is 46–48 inches, not 61.
Average standing eye height is around 61 to 65 inches. Seated at a dining chair, it drops to roughly 46 to 48 inches.
The 57-inch centerline everyone quotes comes from galleries, where people walk around. Apply it to a wall your guests only ever see while seated and the piece sits nine to eleven inches above their eye line. They spend dinner looking up at it.
So treat the two walls separately:
| Buffet or sideboard wall | Wall seen only from the table | |
|---|---|---|
| Viewed | Standing, while serving and passing | Seated, for a long time |
| Centerline | 57 inches | 52–54 inches |
| Sizing reference | The furniture beneath it | The table and the wall |
| Obstruction | None | The chandelier |
This is the easier of the two and the one most people are actually asking about.
Art should span two-thirds to three-quarters of the furniture width, with a gap of 6 to 10 inches between the top of the buffet and the bottom of the frame.
Worked through on a standard 60-inch sideboard: a piece 40 to 45 inches wide, with its bottom edge around 40 to 46 inches off the floor. For a grouping, judge the two-thirds rule on the overall composition width including the gaps, not on the individual pieces.
Our size finder works through the same proportions for other rooms.
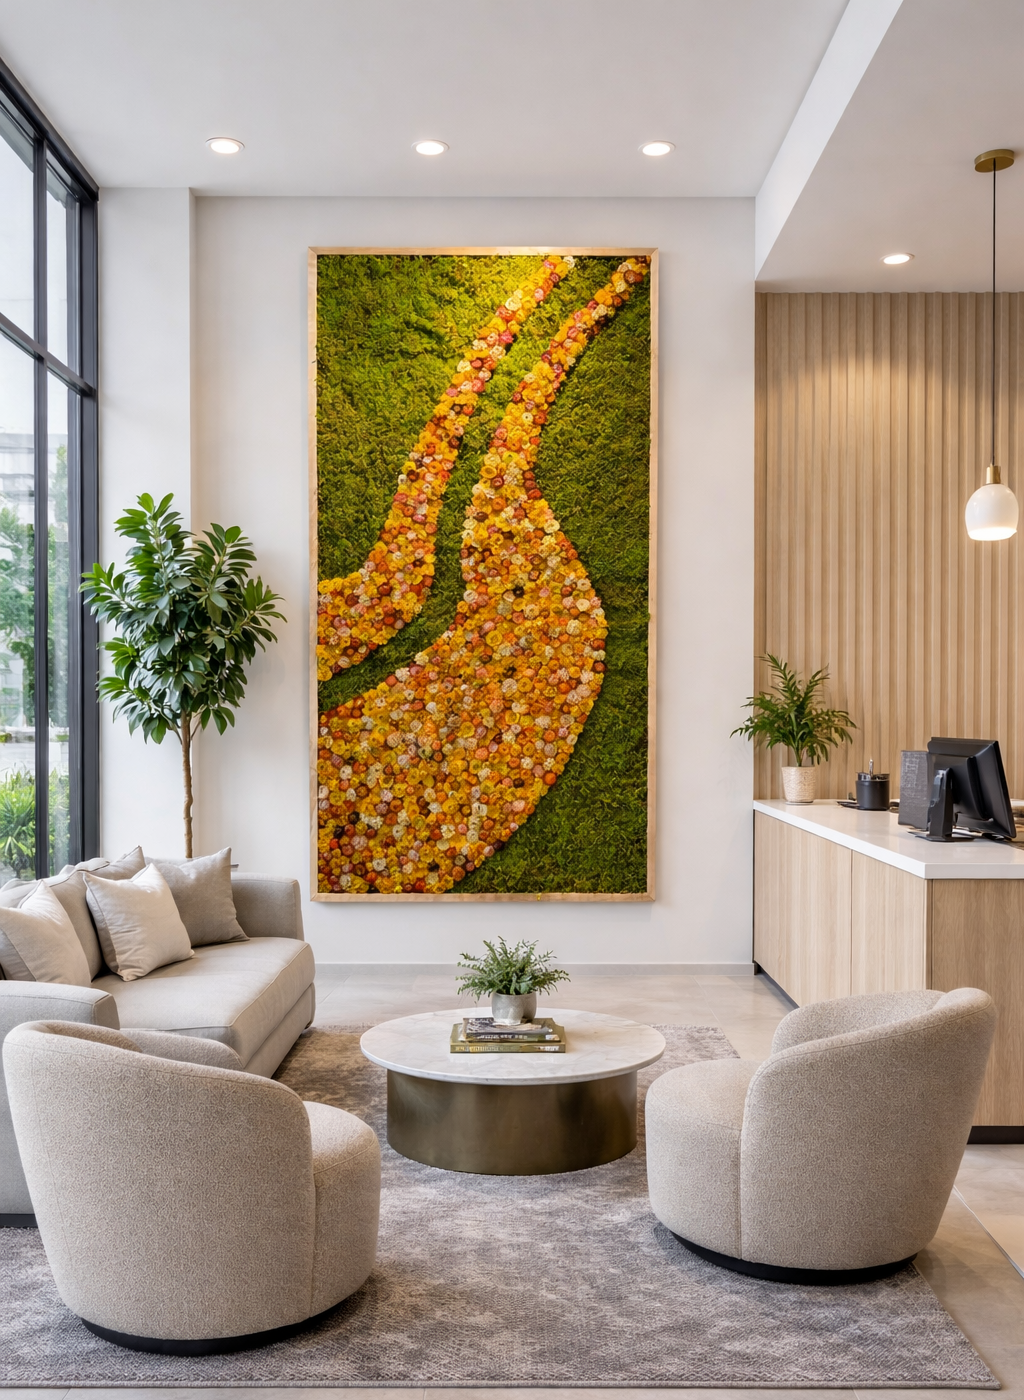
Worth doing the arithmetic before you commit to the wall behind the table.
A dining table sits at 29 to 31 inches. A chandelier hangs 30 to 36 inches above the tabletop at an eight-foot ceiling, adding roughly three inches per extra foot of ceiling height. That puts the bottom of the fixture at about 60 to 66 inches from the floor.
Which is right in the sightline from the far side of the table to anything centered at 57 inches on the opposite wall. A single large piece behind the table will be partly blocked for the people facing it.
That is a measurable reason to favor the buffet wall for your main piece — or to hang lower and wider on the table wall, below the fixture's line.
A chandelier throws light downward and warm, onto the table. It does almost nothing for the walls.
After dark, a dining wall needs its own light or the art goes flat. Aim accent lighting at about 30 degrees from vertical, and pay attention to color rendering — a high-CRI source (90 and up) renders greens properly, and it renders food properly too, which is a useful double argument in this particular room.
For textured work this matters more than for a print. Raking light across a moss surface creates the shadow that makes the depth visible. Flat light erases it.
A pulled-out chair back sweeps through that band, so anything projecting from the wall inside it will eventually be caught. Depth is less critical here than in a hallway, but it is not irrelevant.
Two things get conflated here, and only one of them is a real risk.
The dining table is fine. Steam off a serving dish does not move a room's humidity meaningfully. Splashes reaching a wall four feet away are rare. If a piece is above a sideboard or behind the table, ordinary dining is not a threat to it.
The kitchen is the risk. Cooking aerosol carries fatty acids that settle as a film on every surface within range — heavy within about five feet of the cooking surface, still meaningful out to eight or ten. In an open-plan condo or loft, a dining wall very easily sits inside that.
Here is why that matters more for us than for a framed print: a print has glass you can wipe. A moss piece has neither glass nor varnish, so a film that settles into it cannot be cleaned off. If your dining wall is within eight feet of a range in an open-plan space, measure it, and consider a different wall.
The care protocol otherwise is short: a cool-setting hair dryer held about a foot away, or a soft brush. No water, no sprays, no cleaning products. Our care guide covers it.
Humidity target is 45 to 55%. Problems start above 60 — and the sources that matter are a recirculating range hood, an unvented kitchen or a dishwasher opened mid-cycle, not your soup.
A little, and this is the one wellness-adjacent claim in this room with a real number behind it.
Commercial moss panel systems have been measured at an NRC of 0.73 under ISO 11654, which is competitive with acoustic ceiling tile. A hard dining room — stone or timber floor, glass, a large table — is exactly where absorption is audible.
But be realistic about scale. That figure comes from a wall-sized panel system. A single framed piece will not fix a room's acoustics, and we would rather say so than let you buy one expecting it to.
Roughly 40 to 45 inches wide — two-thirds to three-quarters of the furniture width. Leave 6 to 10 inches between the top of the buffet and the bottom of the frame.
Above a sideboard, use the standard 57-inch centerline, since people see it standing. On a wall viewed only from the table, drop to 52 to 54 inches to meet seated eye level of about 46 to 48 inches.
The sideboard, usually. A chandelier hangs at roughly 60 to 66 inches from the floor, which sits directly in the sightline from the far seats to anything on the wall behind the table.
Ordinary dining, no. The real risk is cooking aerosol in an open-plan space — within about eight feet of a range, a fatty film settles on everything, and on an unglazed textured surface it cannot be removed.
A cool-setting hair dryer about a foot away, or a soft brush. Never water, sprays or cleaning products, and never press on the surface.
No. It throws light down onto the table and does very little for the walls. A dining wall needs its own accent light, aimed at about 30 degrees, or the art falls flat after dark.
Wall-scale moss panels have measured absorption competitive with acoustic ceiling tile, and a hard-surfaced dining room is where that is noticeable. A single framed piece is too small to change a room's acoustics meaningfully.
Because we build our frames in the studio, we can make the 40- to 45-inch piece a 60-inch sideboard actually wants, rather than asking you to make a stock size look deliberate. Browse our moss frames, walls and panels or our moss bowl centerpieces for the table itself, or start a custom piece sized to your wall.
The Moss Shop specializes in handcrafted preserved moss artwork for homes and businesses.